Case Study: A Wet Room Conversion in Lymington

Wet rooms look simple on a mood board. In practice they're mostly carpentry and drainage, and the tiling everyone gets excited about is the last few days of the job.
We finished one in Lymington in June for a couple in their sixties who'd decided to stay put rather than downsize. Their bathroom was a 1930s semi's original layout, barely touched since a nineties refit: bath under the window, shower over it, and a step up onto a chipboard floor that had gone soft by the door. Here's how the job actually ran, and what it cost them.
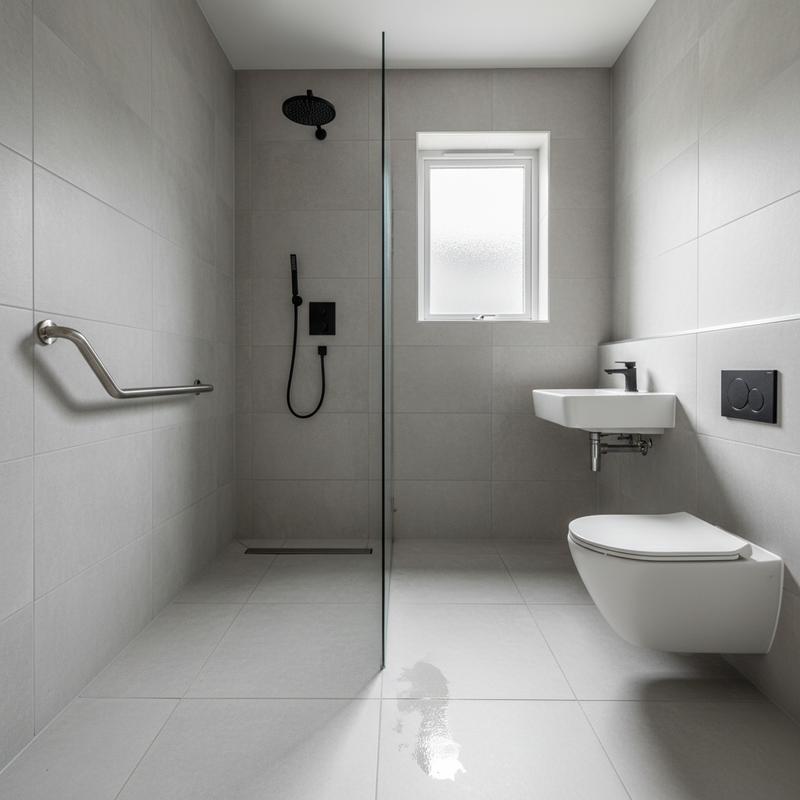
What they asked for
The brief was short. Lose the bath, put in a shower they could walk into with no lip, and make the floor warm underfoot and non-slip. Nothing that looked like a hospital. We get this brief a lot, and it's why bathroom and wet room installations sit inside our plumbing, heating and electrical work rather than being farmed out: the drainage, the tanking, the underfloor heating and the Part P certificate all come from the same team.
The room is 5.4 square metres with the soil stack in the corner and a small frosted window on the gable end. Small enough that every decision matters, big enough to keep a proper dry zone away from the shower. One of them has a knee that's on borrowed time, so the room needed to work now and still work in fifteen years.
What we found when the floor came up
We survey before we quote, always. You still don't know everything until the floor is out, and two things showed up on day one.
First, the joists ran the wrong way for the drain. A linear channel needs depth under the tiles and a genuine fall into the waste, and the run we'd planned crossed the joists rather than following them. Notching at that depth would have weakened the floor, so it was off the table.
Second, the soft patch by the door had nothing to do with the bath. It was the old shower screen, sealed and resealed with silicone over about fifteen years, quietly wetting the chipboard edge underneath. That's the single most common thing we find in a bathroom strip-out on this coast, and it's the case for a wet room in one line: a properly tanked floor doesn't depend on a bead of mastic to stay watertight.
We sistered two joists with new timber and steel plates, laid a fresh deck, and turned the drain to run with the joists instead of across them. Two extra days, agreed with the customers on day two rather than sprung on them at the end.
The build, week by week
Days 1 to 2: strip out, skip, protection, and a proper look at the joists.
Days 3 to 4: structural floor work, new deck, first fix plumbing and electrics.
Days 5 to 6: wet room former and linear channel set in, then two coats of liquid tanking with reinforcing tape into every corner and up the walls to 1.8 metres in the shower zone.
Day 7: a 24-hour flood test on the tanked floor before a single tile went down. That one is non-negotiable on our jobs.
Days 8 to 9: electric underfloor heating mat, levelling compound, then porcelain to floor and walls.
Days 10 to 11: sanitaryware, glass screen, brassware, grab rail, second fix electrics.
Day 12: commissioning, silicone, certification and snagging.
Twelve working days on site, just under three weeks with the weekends in. The two extra days for the joists were the only variance from the programme we set at quote stage.
What it cost
Every figure below is what the customers paid us for this specific room. Not trade cost, not a national average.
Strip-out, protection and waste removal: £780
Joist strengthening and new floor deck: £1,150
Drainage rerouting and linear channel: £1,420
Wet room former, tanking and flood test: £1,090
Electric underfloor heating, supplied and fitted: £1,240
Porcelain tiling, 17 square metres of walls and floor: £1,980
Sanitaryware, glass screen, brassware and grab rail: £2,760
Extractor, lighting and Part P certification: £690
Decoration and making good: £290
That comes to £11,400 all in. Most of the wet room conversions we do around Lymington, Milford and the wider New Forest land between £9,000 and £14,200, depending on floor construction, where the waste has to go and what goes on the walls.
The part homeowners underestimate is the split. Roughly six pounds in every ten went on preparation nobody will ever see again: floor structure, drainage, waterproofing. The taps and the tiles are the cheap end of a wet room, which is exactly backwards from how most people budget for one.
Two things move that number more than anything else. Whether the floor is timber or a concrete slab, because a slab is usually quicker unless the waste run is awkward. And the age of the property. A lot of older stock around Lymington has undersized joists and lath-and-plaster walls, and both of those add days rather than pounds on materials.
Thinking about a wet room in Lymington?
If you want a realistic number for your room rather than a figure lifted off a cost guide, book a survey with us and we'll lift a board, look at the joist run, work out where the waste can go and price it properly. We cover Lymington, the New Forest, Christchurch and across Hampshire and Dorset, and we'll tell you on the day if your floor is going to be the expensive part.


Comments