Underfloor Heating Costs in Ferndown: 2026 Guide

Ferndown is full of 1960s and 70s bungalows sitting on solid concrete slabs, and most of them went up long before anyone thought hard about insulating a floor. So we get a steady run of underfloor heating enquiries from West Parley, Stapehill and the streets off Wimborne Road East, usually from people knocking a kitchen and dining room together who have just realised the radiators are exactly where the units want to go.
Here is what the work costs in 2026, priced against current supplier and labour rates on the south coast rather than a national average lifted off the internet. National averages tend to be quietly wrong by a third in either direction once you get down to a real floor in a real house.

What underfloor heating costs in Ferndown in 2026
These are supply-and-fit prices including our margin, so they are what you would actually pay us rather than a trade cost. Treat them as a starting point for a conversation. We always survey the floor before putting numbers on paper, because the existing floor build-up decides most of this.
Wet system, low-profile overlay onto an existing floor: £130 to £170 per m²
Wet system laid into a new extension slab or fresh screed: £95 to £130 per m²
Wet system where the old screed has to come up and be replaced: £145 to £225 per m²
Electric mat systems: £70 to £145 per m² fitted
Manifold, actuators, pump, wiring centre and zoning: £1,800 to £3,000 per manifold
Thermostats for a typical three or four zone setup: £500 to £1,050
For a whole three-bed house on a wet system, budget £7,200 to £15,600 all in. That spread looks silly until you see the two ends of it. A 1930s place with suspended timber floors upstairs and a chalk-dusty crawl space is a very different job from a 2005 estate house sitting on a flat, level slab.
Wet or electric depends on the room, not the budget
People usually ask which one is cheaper. It is the wrong question. Electric mats are cheaper to install and considerably dearer to run, which makes them right for small rooms you heat in short bursts. A 6m² bathroom or en-suite comes in at £950 to £1,700 fitted, covering insulation boards, the mat, a thermostat and the electrical connection. Running that for an hour before a shower costs pennies.
Put the same mats under a 40m² kitchen-diner and you will notice it on the bill every single month, because a unit of electricity still costs roughly four times a unit of gas. That is where wet underfloor heating earns its keep. It also suits a heat pump, since it is perfectly happy at 35 to 40°C flow temperatures, which is exactly where a heat pump is efficient and where radiators start to give up. If there is any chance of a heat pump in the next decade, get the pipes in while the floor is open.
A real Ferndown job, start to finish
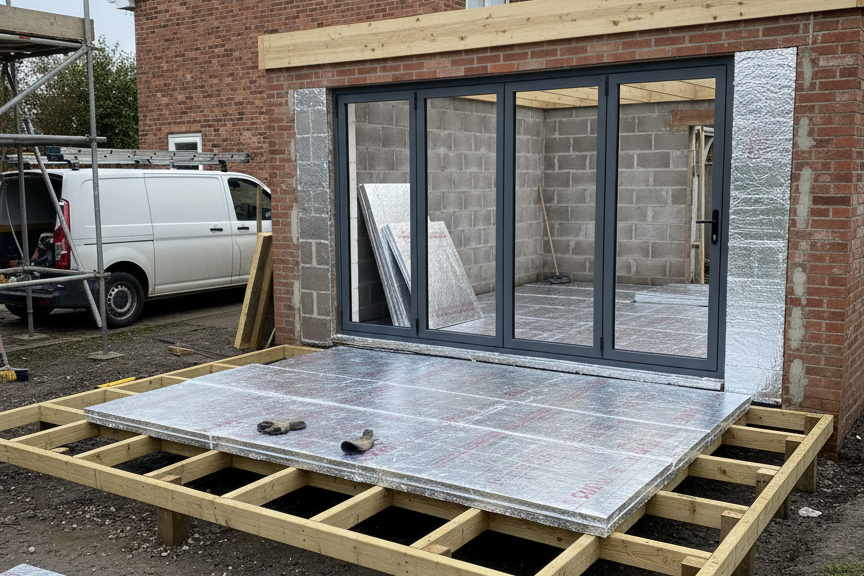
A fairly typical one for us: a 28m² open-plan kitchen-diner in a bungalow off Church Road, existing concrete slab, gas combi staying where it was. We lifted the old vinyl and screed skim, laid 25mm insulation with a low-profile overlay panel system on top, ran the loops back to a new manifold tucked in the utility, then finished with a levelling compound ready for the client's porcelain tiles.
Six working days on site for the floor itself
Internal doors trimmed and thresholds rebuilt to take the extra 22mm of height
Two heating zones with wireless thermostats
Pressure test, commissioning and a proper handover on the controls, not a manual left on the worktop
All in, that one landed between £6,500 and £8,500. Floor finish sits outside that, and honestly it is usually the finish that moves a budget rather than the heating. Fitted porcelain tile is a different world from click-fit LVT.
The bits that catch people out
Four things come up on nearly every survey we do.
Floor height. Even a low-profile system adds 15 to 25mm. Doors need trimming, thresholds need rebuilding, and if a stair lands at the edge of the room the bottom riser changes height. Better to know that before the job starts.
Insulation. Pipes laid straight onto a bare 1970s slab send a serious share of their heat down into the ground instead of up into your kitchen. We will not fit a system without insulation under it. That single layer is the difference between a floor that works and a floor that costs a fortune to run.
Flow temperature. Underfloor heating runs cool. Where it shares a boiler with radiators you need a blending valve and pump on the manifold and the boiler set up to match. Skipping that is the single most common reason a retrofitted floor never feels warm.
Screed drying. Liquid screed takes foot traffic within a day or two, but commissioning should not begin until around day seven. Traditional sand and cement wants at least three weeks before any heat goes through it. Programme around that or you will be waiting on a floor with a kitchen sat in the garage.
Why late summer is the right time to book it
We are quoting now for October and November starts. There is a predictable rush every autumn for the obvious reason that nobody thinks about a cold floor in June. If you want the system running before the clocks go back, the survey wants doing in the next few weeks, especially where screed and a drying period are involved.
We cover Ferndown, West Parley, Stapehill, Longham, Wimborne and the rest of East Dorset, and we handle the pipework, the electrics and the making good ourselves. One number to ring, one team responsible for the whole floor.
Book a floor survey
Send us the room dimensions and a photo of the existing floor and we will tell you straight whether a wet system or electric mats make more sense for your house before anyone starts talking money. Book a survey with Complete Builds and we will be out to you within the week.


Comments