Kitchen Extension Costs in Poole: 2026 Price Guide

Updated: Nov 9
A kitchen extension is the job we get asked to price more than any other across Poole, and it's also the one where the numbers people bring to us are furthest from reality. Half the figures floating around online are national averages from a few years back, and the other half quietly leave out the kitchen itself. So here's a straight breakdown of what a single-storey kitchen extension actually costs in Poole right now, based on the rates we're pricing at this September.
A quick note on how we've put these numbers together. They're current south-coast rates we've checked this month, and they're what you'd pay us as the customer, not bare trade cost with a mystery mark-up to come later. We'd rather you plan around a realistic total than get a shock at quote stage.

The headline number for Poole in 2026
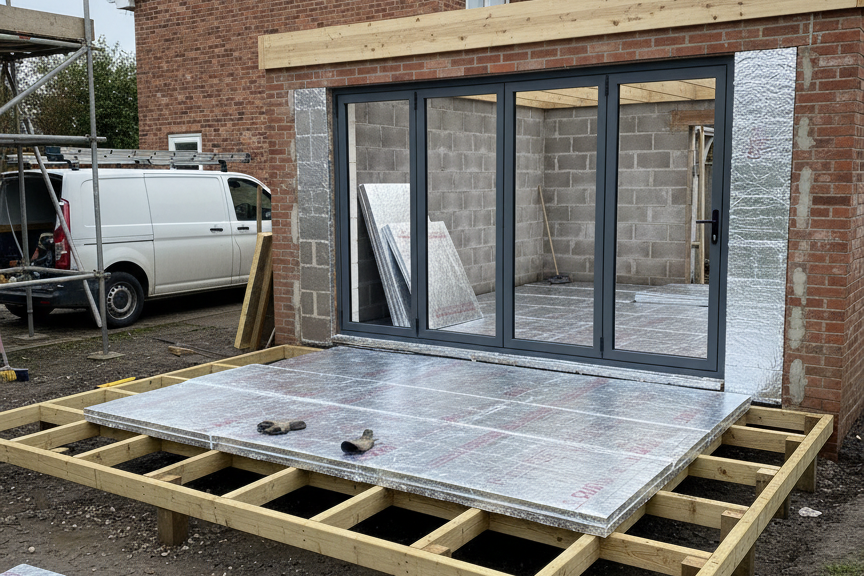
For a typical 20 m² single-storey rear extension in Poole, finished to a good mid-range spec with a new kitchen and bifold doors, you should be budgeting £60,000 to £95,000 all in. The build cost for the extension itself sits at £2,200 to £3,000 per square metre for the shell and finishes. That covers footings, walls, roof, floor, insulation, plastering, electrics, first-fix plumbing and decoration. It doesn't include the kitchen units or the glazed doors, which is exactly where a lot of cost guides go quiet.
Why the spread? Ground conditions, roof type, how much glass you want, and how much of the existing house gets opened up. A flat-roof extension on a Canford Heath semi with decent ground will land near the bottom of that range. A pitched, vaulted-ceiling extension on a sloping plot in Lilliput or Lower Parkstone, where we're digging deeper footings and relocating the whole kitchen, will push towards the top.
Where the money actually goes
Here's how a 20 m² job breaks down at the prices we're quoting this month. Every line includes our margin, so you can add them up and get a real number.
Extension shell and finishes: £44,000 to £60,000. Foundations, blockwork, roof and rooflights, insulation to current Part L, plaster, screed, electrics and heating. This is the bulk of any single-storey extension and it's the part that varies most with your plot.
Knocking through and steelwork: £2,200 to £4,200. Nearly every kitchen extension means removing the old back wall and dropping in a steel beam. The structural engineer's calculations sit on top, usually £750 to £1,500 for a job this size.
Kitchen supplied and fitted: £10,000 to £22,000. That's a good mid-range kitchen with quartz or solid laminate worktops and integrated appliances. Bespoke joinery or a stone island will take you beyond it.
Aluminium bifold doors: £4,800 to £7,200. For a three-panel set around three metres wide, supplied and fitted. Sliding doors in the same opening tend to come in a touch cheaper; one big fixed pane with a pivot door usually costs more.
Wet underfloor heating instead of radiators: £1,800 to £3,000 extra. On a 20 m² floor. It's the upgrade clients tell us afterwards they'd never go without, and it frees up the wall space radiators would eat.
Building Control fees and any planning application sit on top of those figures, and we walk you through what applies to your house before you commit to anything. If you've got an older kitchen with dated wiring, budget for a consumer unit upgrade too; we flag it on the survey rather than springing it on you mid-build.
Poole-specific things that move the price
We've built a lot of extensions across Poole and the same local quirks come up again and again. None of them are deal-breakers, but they're worth knowing about before you fall in love with a design.
Ground and water table. The sandy ground around Branksome and Sandbanks usually digs well. Head towards Hamworthy, Creekmoor or anywhere close to the harbour and you can hit a high water table or soft ground, which means deeper or engineered foundations. We've had to go past a metre on jobs near Holes Bay, and that can add £3,000 to £6,000.
Drains. A surprising number of Poole kitchens back onto a shared sewer run. If the new footings land within three metres of a public sewer, Wessex Water needs a build-over agreement, and that starts with a CCTV drain survey to find out exactly where it runs. We do those in-house so it doesn't hold the job up.
Conservation areas. Poole Old Town, parts of Branksome Park and the Lilliput waterfront have tighter rules on materials and glazing. Matching brick and a slate or standing-seam roof cost more than a standard render-and-felt finish.
Access. Terraced streets in Oakdale and Heckford Park often mean materials come through the house or down a shared side passage by hand. Slower, and it needs a skip permit from BCP Council. We price that in up front rather than adding it later.
How long a kitchen extension takes in Poole
People tend to ask about the build time and forget everything that comes before it. Here's the realistic sequence from first conversation to cooking in your new kitchen.
Survey, design and structural drawings: 4 to 6 weeks. We survey before we quote, always. The engineer's beam calculations come out of this stage too.
Permitted development check or planning: 2 to 8 weeks. Most single-storey rear extensions on Poole houses fall under permitted development. If yours doesn't, a householder application with BCP Council runs about eight weeks.
On site: 10 to 14 weeks. That's a 20 m² extension including the knock-through, glazing and a full kitchen fit. Add a fortnight if you're relocating the kitchen to a different wall and moving the drainage with it.
Kitchen lead time runs alongside. Six to eight weeks is normal for a mid-range kitchen, so we get it ordered as soon as the walls are up.
Call it five months end to end. If you'd like to be using the new space by late spring, September and October are the months to get the design started. And yes, you'll be without a proper kitchen for three to five weeks in the middle of it. We set up a temporary one with a sink and a hob so it's an inconvenience, not a crisis.
How we price it, and why that matters
Every quote we give is fixed-price and itemised, so you can see exactly what the shell costs versus the kitchen versus the glazing. If there's something we can't fully price until the ground is open, we say so and put a provisional sum against it rather than burying it. Structural work, electrics, plumbing and underfloor heating are all our own team, so there's one point of contact and nobody blaming another trade when something needs sorting.
We're fully insured, our work is guaranteed, and we've been building in Poole and across Dorset long enough to know which streets have clay and which ones need a lorry booked before 7am. That local knowledge is what keeps the final invoice matching the quote.
Related reading
Ready to price your Poole kitchen extension?
If you're planning a kitchen extension anywhere in Poole, from Broadstone down to Sandbanks, book a site survey with Complete Builds and we'll come out, measure up, talk through your options and give you a proper fixed-price quote you can plan around.


Comments