Transform Your Home with a Single Story Rear Extension

Updated: Oct 4
Open Plan Layouts for Spacious Living
One of the most popular design choices for single story rear extensions is an open plan layout. Removing walls between the kitchen, dining, and living areas creates a spacious environment that feels bright and airy. This design works well for families who want a social space where everyone can interact easily.
Maximize natural light by installing large windows or bi-fold doors that open onto the garden.
Use consistent flooring throughout the extension and existing rooms to create a seamless transition.
Consider adding a skylight or roof lantern to bring in extra daylight, especially if the extension is deep.
Open plan designs also allow for flexible furniture arrangements, making it easier to adapt the space as your needs change.
Incorporate Bi-Fold or Sliding Doors
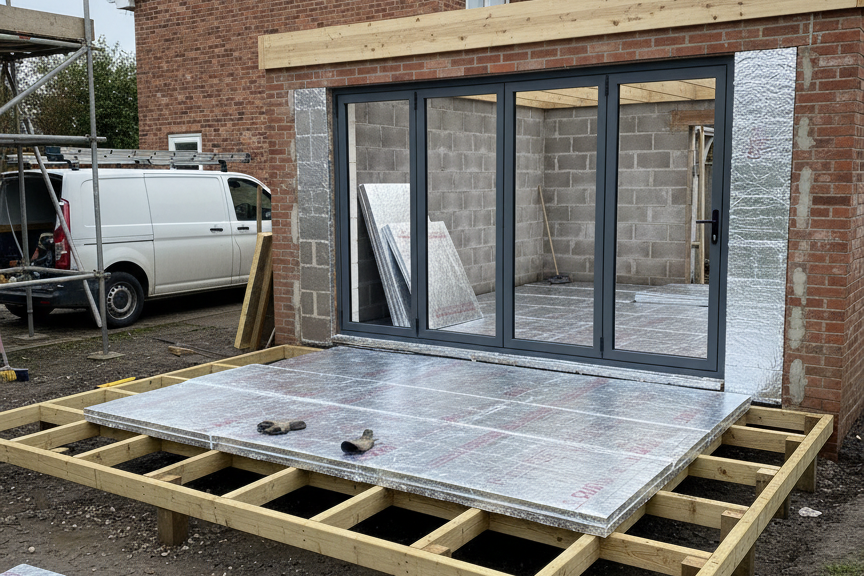
Bi-fold and sliding doors are excellent features for single story rear extensions. They connect the interior with the garden, creating an indoor-outdoor living experience that is perfect for warmer months.
Bi-fold doors fold neatly to one side, opening up the entire wall.
Sliding doors glide smoothly and take up less space when open.
Both options improve ventilation and bring in natural light.
Choosing high-quality frames in materials like aluminum or timber can enhance the aesthetic and durability of your extension.
Use Flat or Pitched Roofs Thoughtfully
The roof design of your extension affects both the look and feel of the space. Flat roofs are common for single story extensions because they are cost-effective and modern. However, pitched roofs can add character and allow for higher ceilings.
Flat roofs can include roof lights or lanterns to brighten the interior.
Pitched roofs with skylights create a sense of volume and openness.
Consider the style of your existing home to ensure the roof design complements it.
A well-designed roof can also improve insulation and energy efficiency.
Blend Materials for Visual Interest
Mixing materials can make your extension stand out while blending with the original building. Popular combinations include:
Brickwork matching the existing house for a cohesive look.
Timber cladding for a warm, natural feel.
Rendered walls for a clean, contemporary finish.
Glass walls or large windows to add transparency and light.
Using contrasting materials can highlight the extension as a distinct but harmonious addition.
Create Multi-Functional Spaces
Single story rear extensions offer the chance to add versatile rooms that serve multiple purposes. Think beyond just extra living space:
A kitchen extension with a breakfast nook and workspace.
A family room that doubles as a play area or home office.
A dining area that opens directly onto a patio for outdoor meals.
Designing flexible spaces ensures your extension adapts to your lifestyle over time.

Consider Energy Efficiency and Sustainability
Modern extensions should focus on energy efficiency to reduce running costs and environmental impact. Some practical tips include:
Installing double or triple glazed windows and doors.
Using insulated materials for walls, floors, and roofs.
Incorporating solar panels if the roof orientation allows.
Choosing energy-efficient heating and lighting systems.
These measures not only improve comfort but also increase the value of your home.
Plan for Outdoor Integration
A rear extension is a great opportunity to improve your garden connection. Think about how the extension opens onto outdoor spaces:
Create a patio or decking area directly accessible from the extension.
Use landscaping to blend the new structure with the garden.
Add features like sliding or bi-fold doors that open wide to the outside.
This integration encourages more time spent outdoors and enhances the overall living experience.
Work with Professionals for Best Results
Designing and building a single story rear extension requires careful planning and expertise. Architects and builders can help you:
Navigate planning permissions and building regulations.
Choose materials and designs that suit your home and budget.
Ensure structural safety and quality workmanship.
Investing in professional advice saves time and avoids costly mistakes.
Conclusion
In conclusion, a single story rear extension can significantly enhance your home. It provides additional space, improves functionality, and creates a seamless connection to your outdoor areas. By considering design elements such as open plan layouts, bi-fold doors, and energy efficiency, you can create a beautiful and practical extension.
If you are ready to explore the possibilities, contact us today. We are here to help you turn your vision into reality. Our team at Complete Builds is dedicated to delivering high-end results on every project, ensuring your home improvement journey is smooth and successful.
For more information, visit our website here.


Comments