Granny Annexe Builds in Dorchester: What's Involved

Annexes come up in more conversations than almost anything else we're asked about at the moment, and it's usually the same situation. A parent is rattling around in a house that's got too big for them, or a grown-up child can't get near a Dorchester deposit, and the family wants everyone on one plot without living on top of each other.
An annexe solves that neatly. It's also one of the more involved jobs we take on, because you're effectively building a small house in someone's garden, with its own kitchen, bathroom, drainage and power. Here's how they work around Dorchester, what they cost in 2026, and where the money tends to go missing.

Will Dorset Council let you build one?
Usually yes, with conditions attached. A self-contained annexe with its own kitchen and bathroom isn't normally permitted development, so you'll be making a householder planning application. Dorset Council works to an eight-week target for a decision, and straightforward garden annexes in Charminster, Fordington and out towards Puddletown have generally come back inside that for us.
The condition that lands on nearly every approval is that the annexe stays ancillary to the main house. It can't be sold off separately, and it usually can't be let to a stranger. That catches out anyone quietly planning a holiday let, so be straight with yourself early about what the building is really for.
Poundbury is its own world. The Duchy design code sits over the top of normal planning there, so materials, window proportions and roof detail get scrutinised in a way they simply wouldn't in Fordington. We build that into the design stage rather than discovering it at validation.
There's a genuinely useful bit of law on the running costs too. If a dependent relative lives in the annexe, it's exempt from council tax under Class W. If it's occupied by someone from the main house, you get a 50% discount on the annexe band. Over ten years that isn't pocket change.
What an annexe costs to build around Dorchester in 2026
We survey and price every annexe individually. Ground conditions around Dorchester vary more than people expect once you're off the chalk, and no two drainage runs are alike. That said, here's where our quotes for traditional brick-built annexes have been landing this year:
Compact studio annexe, around 22 square metres with a shower room and kitchenette: £58,000 to £74,000
One-bedroom detached annexe, around 35 square metres with a full kitchen, bathroom and living space: £93,000 to £117,000
Per square metre that works out at roughly £2,650 to £3,350, depending on specification
The spread inside each band is almost entirely finish. Underfloor heating, a kitchen worth having, decent glazing and a level-access wet room stack up quickly. A well-insulated shell with a straightforward bathroom sits at the bottom of the range. Those are our prices with our margin already in them, not a trade cost you then have to add to.
Drains, power and the bits that catch people out
An annexe needs its own foul drainage, its own hot water and its own electrical supply, and that's where budgets slip. Tying into the existing house drainage, when the annexe sits close and the levels work, runs £1,200 to £3,600 with us. If the fall is wrong or you need a separate run out to the sewer, budget £2,400 to £6,000, with a pumped station at the awkward end. We CCTV the existing run before quoting as part of our drainage and civil works, because inheriting a collapsed Victorian clay drain halfway through a build is nobody's idea of a good week.
Power is more predictable. A buried SWA sub-main from the house consumer unit, with its own board in the annexe, comes in at £600 to £1,800 depending on trench length and whether we're crossing a driveway. It's all Part P certified and notified, done by our own electrical team rather than a subcontractor we've never met.
Building control is a full plans application either way. That fee is set by the council rather than by us, currently sitting in the £400 to £800 bracket, and we pass it straight through at cost. Part L insulation standards have moved a long way in recent years, which is why a new annexe is often cheaper to heat than the main house it sits behind.
Converting a garage instead
If you've got a double garage attached to the house, or a solid detached one, converting is the cheaper route by a distance. A double garage turned into a self-contained annexe with a kitchenette, shower room and proper insulation lands around £26,500 to £38,500, and it's roughly six weeks on site rather than the three to four months a new build takes.
Two things to check before you get excited. An attached annexe usually needs a 30-minute fire-protected route, which affects doors and ceilings. And garage slabs are nearly always laid to fall towards the door, so a new insulated floor build-up eats headroom. We measure that on the first visit, because it's better to know before anyone has paid for drawings.
How we run an annexe build
Survey first, always. We come out and look at drainage, levels, digger access and where the services run, then price from what's actually there rather than a square metre rate lifted off a website. Drawings and structural calculations follow, then planning, then building control. One team on site and one point of contact, and we don't vanish onto another job halfway through.
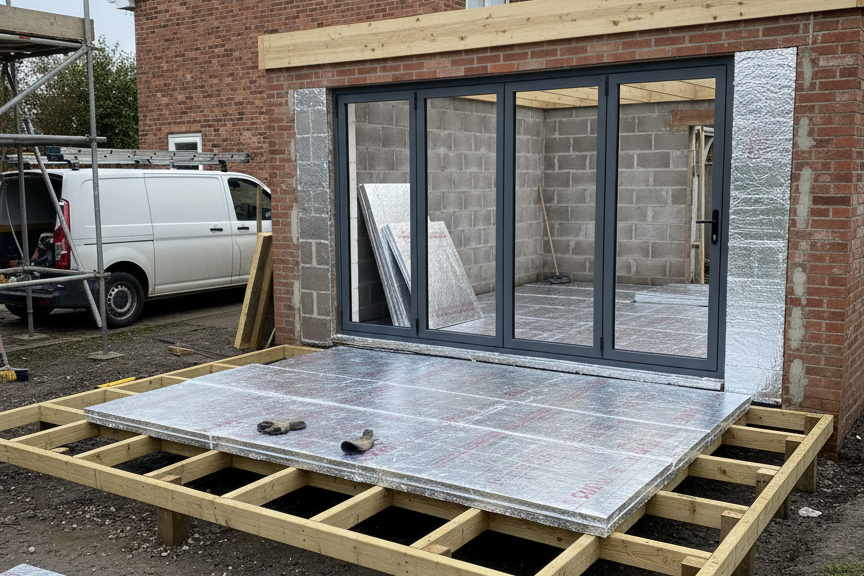
A 35 square metre brick annexe is typically twelve to sixteen weeks from breaking ground to handover, assuming the weather plays fair. Groundworks and slab take the first three, the shell about four, then first fix, plaster, second fix and finishing. Garden access matters more than people think. If the only way in is through the house, we'll say so at survey and price it properly rather than springing it on you in week two.
Talk to us about your Dorchester annexe
Whether it's a garden annexe in Charminster, a garage conversion in Poundbury or something larger on a plot out past Puddletown, the useful first step is a site visit. We'll tell you honestly whether the levels and drainage stack up before anyone spends money on drawings. Book a site visit with Complete Builds and we'll come and look at it properly.


Comments